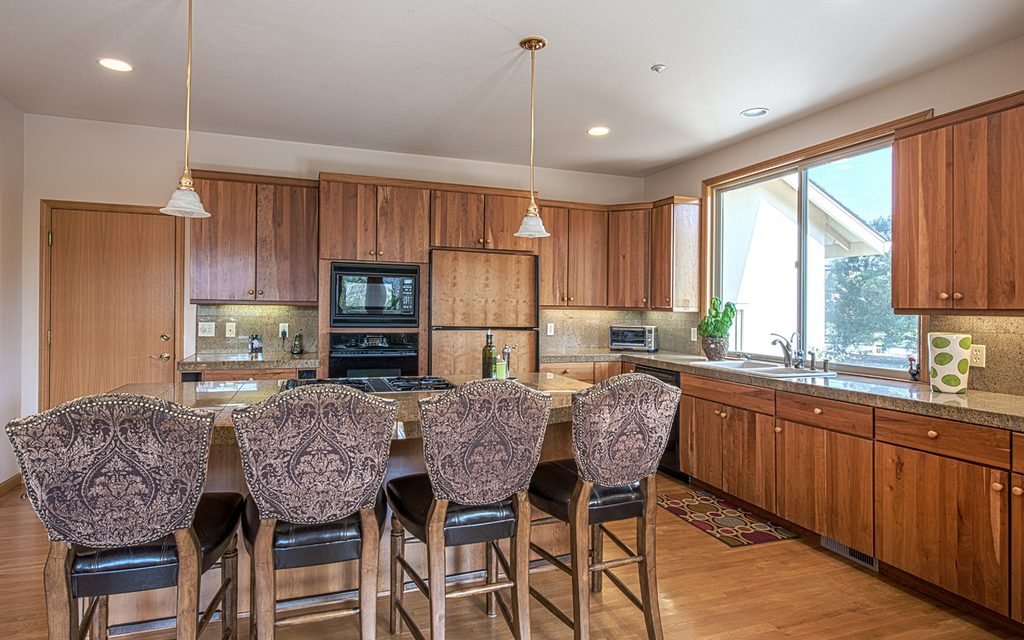
A beautiful kitchen is wonderful, but a kitchen that works well is even better. The right layout saves steps, reduces clutter and makes cooking for family and friends a pleasure. Whether you are planning a full remodel or a simple refresh, these ideas can help.
Think in zones
Instead of focusing only on the classic triangle between sink, stove and fridge, organise your kitchen into zones. Keep a prep zone with knives and boards near the sink, a cooking zone with pans and spices by the range, and a cleaning zone with dish soap and towels close to the dishwasher. When everything has a home near where it is used, cooking flows naturally.
Give yourself counter space
Generous counter space on either side of the cooktop and beside the sink is one of the most useful features in any kitchen. If space is tight, consider a kitchen island or a rolling cart that can tuck away when you do not need it.
Before you commit to a layout, mark it out on the floor with painter's tape and walk through a normal evening of cooking. You will quickly feel what works and what does not.
Store smarter, not just more
- Deep drawers for pots and pans are easier to reach than low cupboards.
- Pull out pantry shelves keep tins and jars visible and tidy.
- Vertical dividers keep trays and boards neatly organised.
- A narrow cabinet beside the range is perfect for oils and spices.
Light every task
Under cabinet lighting brightens work surfaces and removes shadows from chopping boards. Pendants over an island add style and focus light where you gather, while a dimmable ceiling light sets the mood for dinner.
Leave room to move
Allow comfortable walkways between counters and the island so you and a helper can cook together without bumping elbows. If your kitchen opens onto a dining or living area, keep the main path clear of the cooking zone.
A well planned kitchen feels calm even on the busiest evenings. If you are dreaming about a new layout, we would love to help you plan it, choose finishes and build it with care.